

Listing Courtesy of:  FMLS / Listed By: Gina Smith, Coldwell Banker Realty - Contact: 404-874-2262
 FMLS / Listed By: Gina Smith, Coldwell Banker Realty - Contact: 404-874-2262
303 Tarragon Way SW Atlanta, GA 30331
Active (15 Days)
$180,000 (USD)
Description
MLS #:
7861798
7861798
Taxes
$3,405(2025)
$3,405(2025)
Lot Size
8,999 SQFT
8,999 SQFT
Type
Single-Family Home
Single-Family Home
Year Built
1984
1984
Style
A-Frame
A-Frame
Views
Neighborhood
Neighborhood
County
Fulton County
Fulton County
Community
Wilson Mill Meadow
Wilson Mill Meadow
Listed By
Gina Smith, Coldwell Banker Realty, Contact: 404-874-2262
Source
FMLS
Last checked Nov 13 2026 at 10:03 PM GMT+0000
FMLS
Last checked Nov 13 2026 at 10:03 PM GMT+0000
Bathroom Details
- Full Bathrooms: 2
Interior Features
- High Ceilings 9 Ft Main
- High Ceilings 9 Ft Lower
- Dishwasher
- Refrigerator
- Electric Range
- Windows: Double Pane Windows
- Laundry: Lower Level
- Windows: Bay Window(s)
Kitchen
- Breakfast Room
- Eat-In Kitchen
- Laminate Counters
Subdivision
- Wilson Mill Meadow
Lot Information
- Front Yard
- Back Yard
Property Features
- Fireplace: 1
- Fireplace: Living Room
- Foundation: Slab
Heating and Cooling
- Central
- Central Air
Basement Information
- Unfinished
- Partial
- Interior Entry
Pool Information
- None
Flooring
- Carpet
- Laminate
- Tile
Exterior Features
- Roof: Shingle
Utility Information
- Utilities: Electricity Available, Underground Utilities, Water Available, Natural Gas Available, Sewer Available
- Sewer: Public Sewer
- Energy: None
School Information
- Elementary School: Miles
- Middle School: Jean Childs Young
- High School: Benjamin E. Mays
Parking
- Covered
- Driveway
- Carport
- Level Driveway
- Total: 2
Additional Information: Intown | 404-874-2262
Location
Disclaimer: Listings identified with the FMLS IDX logo come from FMLS and are held by brokerage firms other than the owner of this website. The listing brokerage is identified in any listing details. Information is deemed reliable but is not guaranteed. If you believe any FMLS listing contains material that infringes your copyrighted work please click here review our DMCA policy and learn how to submit a takedown request. © 2026 First Multiple Listing Service, Inc. Last Updated: 11/13/26 14:03
Listings identified with the FMLS IDX logo come from FMLS and are held by brokerage firms other than the owner of this website. The listing brokerage is identified in any listing details. Information is deemed reliable but is not guaranteed. If you believe any FMLS listing contains material that infringes your copyrighted work please click here review our DMCA policy and learn how to submit a takedown request. © 2026 First Multiple Listing Service, Inc. Last Updated: 11/13/26 14:03

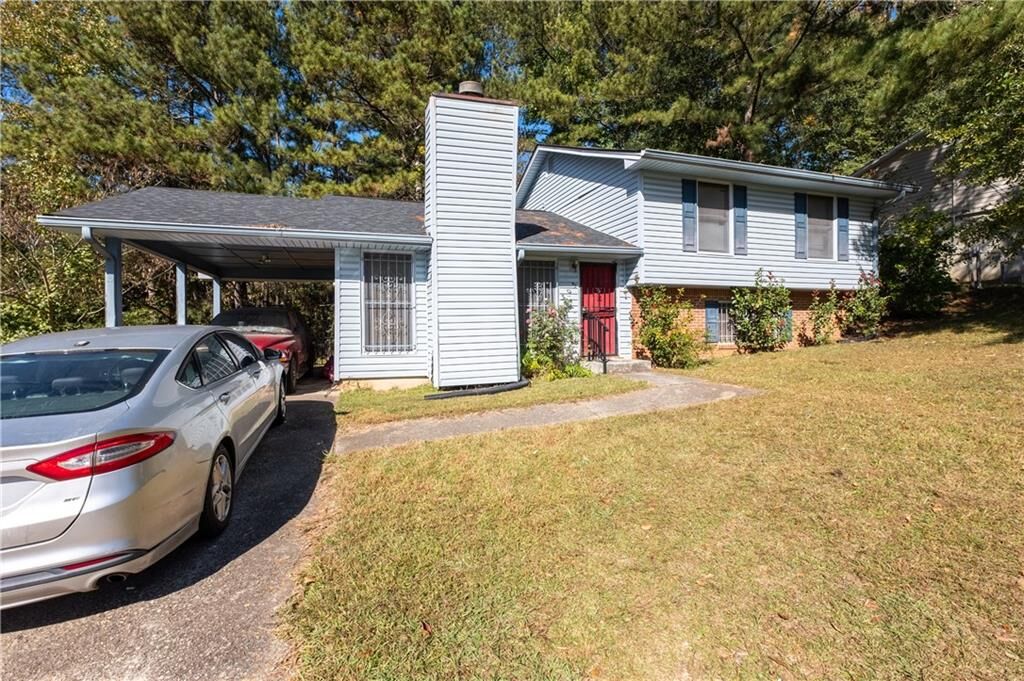
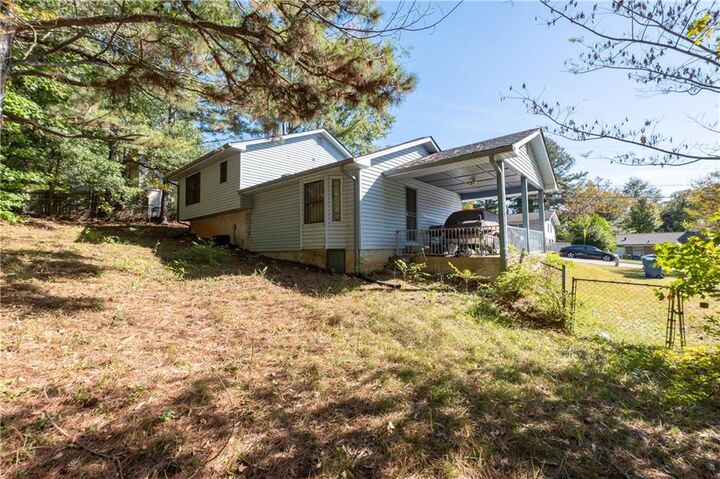
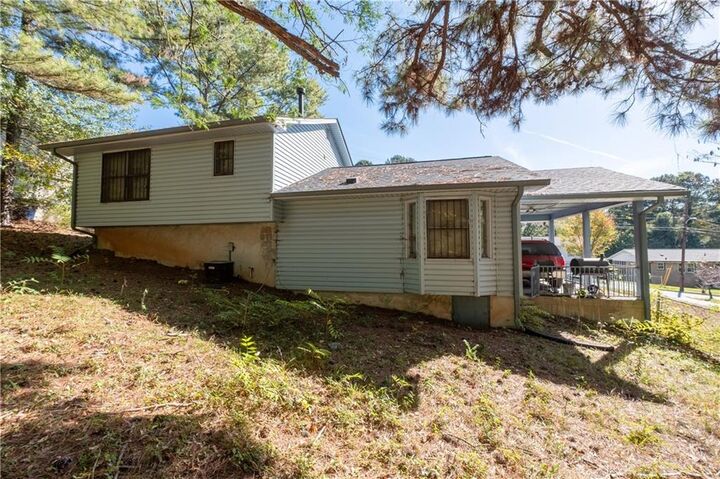
The main level features a spacious living room with a fireplace, a dining area with a bay window, and a kitchen with ample cabinetry. All three bedrooms and both bathrooms are upstairs. The unfinished lower level includes a separate utility area and extra space for storage or a future renovation. Outside, you’ll find a covered carport and a generous yard in an established neighborhood with mature trees.
Planning updates? Ask your lender about renovation financing options that may allow qualified buyers to combine the purchase and eligible improvements into one loan. Property is sold as-is.