

Listing Courtesy of:  GAMLS / Listed By: Maximum One Grt. Atl. Realtors
 GAMLS / Listed By: Maximum One Grt. Atl. Realtors
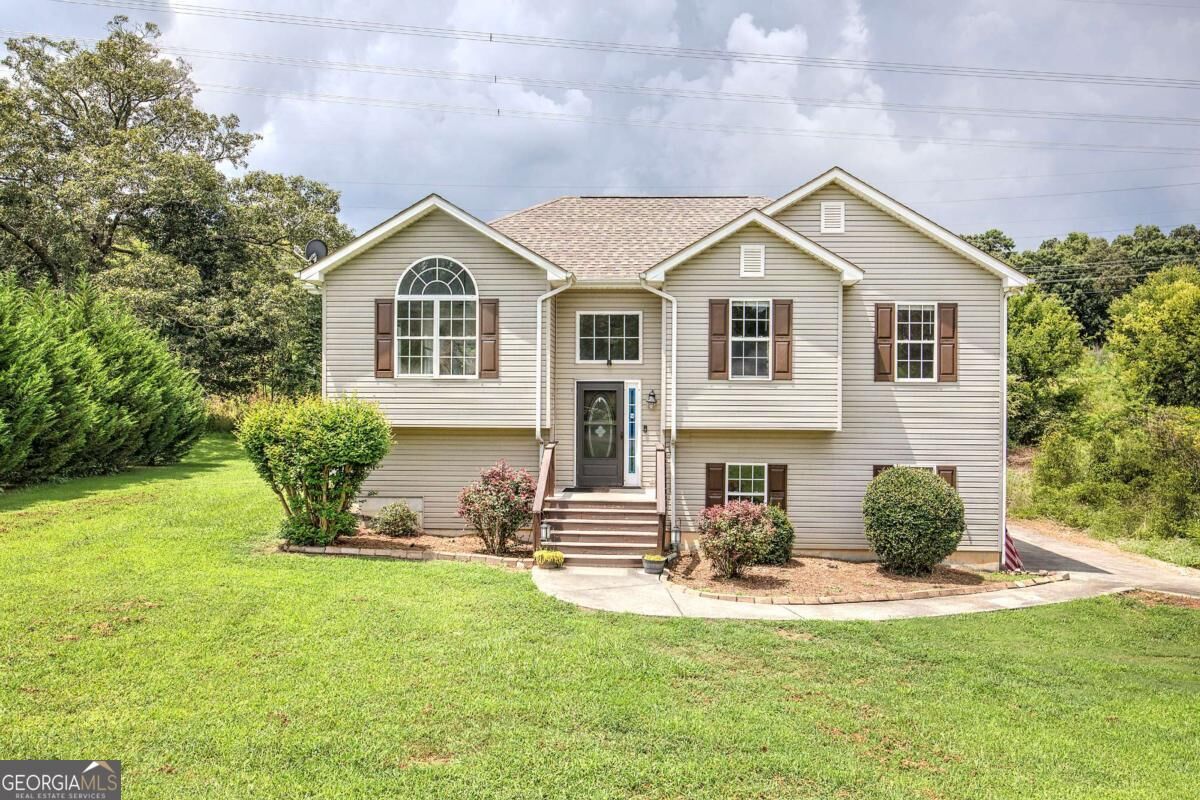
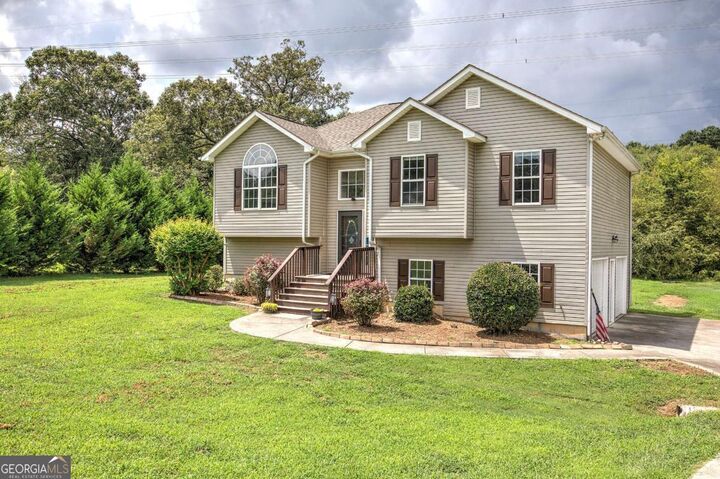
 258 Hunters Crossing SE Calhoun, GA 30701
Pending (44 Days)
$319,900 (USD)
MLS #:
10824234
10824234
Taxes
$2,719(2025)
$2,719(2025)
Lot Size
0.67 acres
0.67 acres
Type
Single-Family Home
Single-Family Home
Year Built
2000
2000
Style
Traditional
Traditional
County
Gordon County
Gordon County
Community
Hunters Crossing
Hunters Crossing
Listed By
Paula Adams, Maximum One Grt. Atl. Realtors
Source
GAMLS
Last checked Sep 25 2026 at 5:11 PM GMT+0000
GAMLS
Last checked Sep 25 2026 at 5:11 PM GMT+0000
Bathroom Details
- Full Bathrooms: 2
Interior Features
- Separate Shower
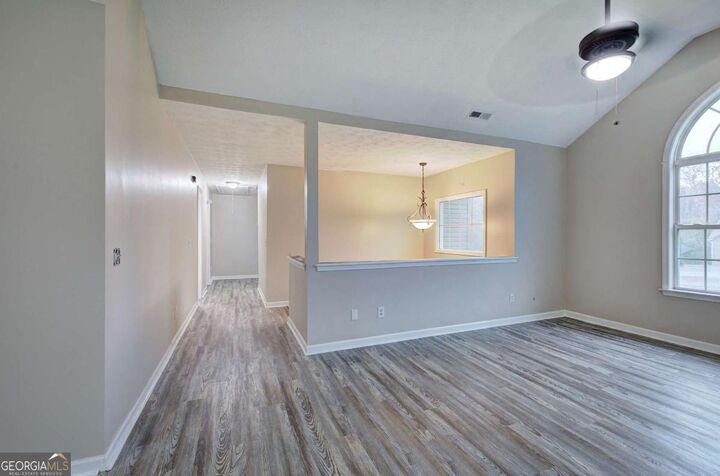
- Vaulted Ceiling(s)
- Windows: Double Pane Windows
- Laundry: Laundry Closet
- Soaking Tub
- Laundry: In Basement
- Dishwasher
- Microwave
- Refrigerator
- Stainless Steel Appliance(s)
- Gas Water Heater
- Range
Kitchen
- Breakfast Area
Subdivision
- Hunters Crossing
Lot Information
- Sloped
- Cul-De-Sac
Property Features
- Fireplace: Factory Built
- Fireplace: Gas Starter
- Fireplace: 1
- Fireplace: Living Room
- Foundation: Slab
Heating and Cooling
- Forced Air
- Central
- Natural Gas
- Heat Pump
- Central Air
- Ceiling Fan(s)
- Gas
Basement Information
- Daylight
- Partial
- Exterior Entry
- Interior Entry
Flooring
- Carpet
- Laminate
- Tile
- Vinyl
Exterior Features
- Roof: Composition
Utility Information
- Utilities: Underground Utilities, Electricity Available, Water Available, Natural Gas Available
- Sewer: Septic Tank
School Information
- Elementary School: Sonoraville
- Middle School: Red Bud
- High School: Sonoraville
Garage
- Attached Garage
Parking
- Garage
- Side/Rear Entrance
- Garage Door Opener
- Basement
- Total: 2
Living Area
- 2,448 sqft
Listing Price History
Date
Event
Price
% Change
$ (+/-)
Sep 03, 2026
Price Changed
$319,900
-1%
-$4,600
Aug 31, 2026
Price Changed
$324,500
-2%
-$5,000
Aug 06, 2026
Listed
$329,500
-
-
Location
Disclaimer: Copyright 2026 Georgia MLS. All rights reserved. This information is deemed reliable, but not guaranteed. The information being provided is for consumers’ personal, non-commercial use and may not be used for any purpose other than to identify prospective properties consumers may be interested in purchasing. Data last updated 9/25/26 10:11

Description