

Listing Courtesy of:  FMLS / Listed By: Drb Group Georgia, LLC - Contact: 770-478-4036
 FMLS / Listed By: Drb Group Georgia, LLC - Contact: 770-478-4036
 11951 Brightside Parkway Hampton, GA 30228
Pending (66 Days)
$319,993 (USD)

Description
MLS #:
7808495
7808495
Taxes
$404(2023)
$404(2023)
Type
Single-Family Home
Single-Family Home
Year Built
2026
2026
Style
A-Frame
A-Frame
Views
City
City
County
Clayton County
Clayton County
Community
Towne Center
Towne Center
Listed By
Drb Team Listings, Drb Group Georgia, LLC, Contact: 770-478-4036
Source
FMLS
Last checked Sep 25 2026 at 5:05 PM GMT+0000
FMLS
Last checked Sep 25 2026 at 5:05 PM GMT+0000
Bathroom Details
- Full Bathrooms: 2
- Half Bathroom: 1
Interior Features
- High Ceilings 9 Ft Main
- Disappearing Attic Stairs
- Dishwasher
- Refrigerator
- Electric Range
- Tankless Water Heater
- Laundry: Main Level
- Windows: Double Pane Windows
- Laundry: Laundry Closet
Kitchen
- Pantry
- Stone Counters
- View to Family Room
- Kitchen Island
Subdivision
- Towne Center
Lot Information
- Level
- Cul-De-Sac
Property Features
- Fireplace: None
- Fireplace: 0
- Foundation: Slab
Heating and Cooling
- Central
- Central Air
Pool Information
- None
Homeowners Association Information
- Dues: $500/Annually
Flooring
- Carpet
- Vinyl
Exterior Features
- Roof: Composition
- Roof: Shingle
Utility Information
- Utilities: Cable Available, Electricity Available, Phone Available, Water Available, Sewer Available
- Sewer: Public Sewer
- Energy: None
School Information
- Elementary School: Michelle Obama Stem
- Middle School: Eddie White
- High School: Lovejoy
Parking
- Garage
- Total: 2
Additional Information: Drb Group Georgia, LLC | 770-478-4036
Location
Disclaimer: Listings identified with the FMLS IDX logo come from FMLS and are held by brokerage firms other than the owner of this website. The listing brokerage is identified in any listing details. Information is deemed reliable but is not guaranteed. If you believe any FMLS listing contains material that infringes your copyrighted work please click here review our DMCA policy and learn how to submit a takedown request. © 2026 First Multiple Listing Service, Inc. Last Updated: 9/25/26 10:05
Listings identified with the FMLS IDX logo come from FMLS and are held by brokerage firms other than the owner of this website. The listing brokerage is identified in any listing details. Information is deemed reliable but is not guaranteed. If you believe any FMLS listing contains material that infringes your copyrighted work please click here review our DMCA policy and learn how to submit a takedown request. © 2026 First Multiple Listing Service, Inc. Last Updated: 9/25/26 10:05

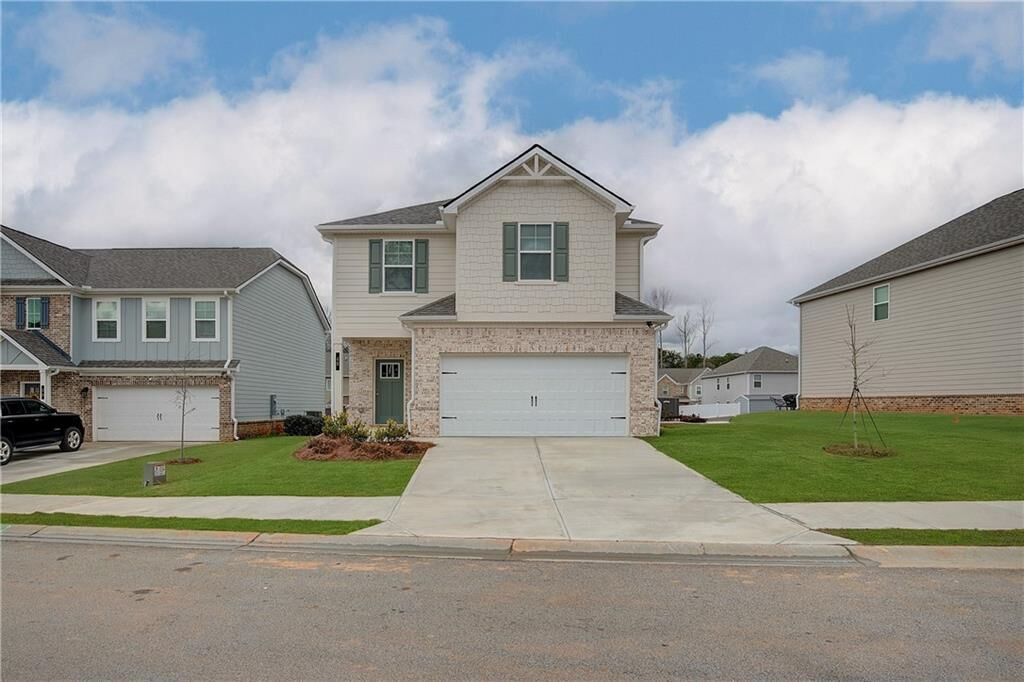
With 4 bedrooms and 2.5 bathrooms, the REAGAN floor plan offers an expansive layout ideal for both family life and entertaining. The heart of the home is a spacious open-concept kitchen, featuring a central island that overlooks the dining area and family room, creating a seamless flow for gatherings and everyday moments.
Retreat to the large primary suite, a tranquil oasis that showcases volume ceilings and a generous closet. The en-suite bathroom is a standout, complete with dual vanities, a relaxing tub, and a walk-in shower, offering a perfect space to unwind.
Convenience is key with the laundry room located on the main level, providing easy access and functionality for your busy lifestyle. Upstairs, a versatile loft area presents endless possibilities, whether you need a home office or a cozy second living space for relaxation.
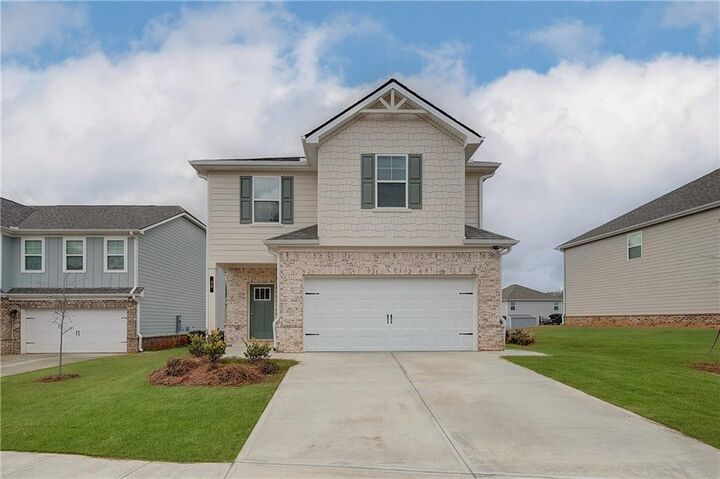
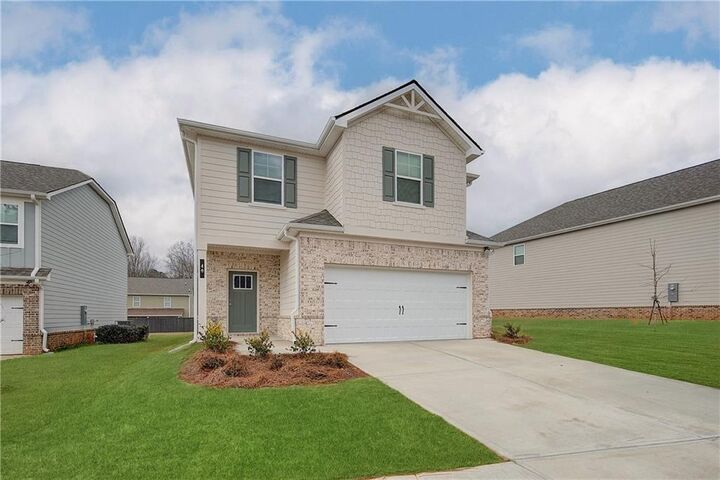
This home embodies the perfect blend of comfort and modern elegance, and while photos may not depict the exact home, they reflect the quality and design you can expect. Don’t miss your chance to make the REAGAN your new sanctuary in the vibrant Hampton community!
Please note: If the buyer is represented by a broker/agent, DRB REQUIRES the buyer’s broker/agent to be present during the initial meeting with DRB’s sales personnel to ensure proper representation. If buyer’s broker/agent is not present at initial meeting DRB Group Georgia reserves the right to reduce or remove broker/agent compensation.