

Listing Courtesy of:  FMLS / Listed By: Mark Spain Real Estate - Contact: 770-886-9000
 FMLS / Listed By: Mark Spain Real Estate - Contact: 770-886-9000
 309 Fairdale Trace Stockbridge, GA 30281
Pending (236 Days)
$259,000 (USD)
Description
MLS #:
7712705
7712705
Taxes
$3,527(2025)
$3,527(2025)
Lot Size
6,050 SQFT
6,050 SQFT
Type
Single-Family Home
Single-Family Home
Year Built
2001
2001
Style
Ranch, Traditional
Ranch, Traditional
Views
Neighborhood
Neighborhood
County
Henry County
Henry County
Community
Fairfield at Monarch
Fairfield at Monarch
Listed By
Mark Spain, Mark Spain Real Estate, Contact: 770-886-9000
Source
FMLS
Last checked Sep 26 2026 at 11:45 AM GMT+0000
FMLS
Last checked Sep 26 2026 at 11:45 AM GMT+0000
Bathroom Details
- Full Bathrooms: 2
Interior Features
- Walk-In Closet(s)
- High Ceilings 9 Ft Main
- High Speed Internet
- Tray Ceiling(s)
- Disappearing Attic Stairs
- Dishwasher
- Disposal
- Microwave
- Refrigerator
- Electric Range
- Laundry: Laundry Room
- Laundry: Main Level
- Windows: Double Pane Windows
- Vaulted Ceiling(s)
- Laundry: In Hall
- Windows: Window Treatments
Kitchen
- Breakfast Bar
- Pantry
- Cabinets White
- Eat-In Kitchen
- View to Family Room
- Kitchen Island
Subdivision
- Fairfield At Monarch
Lot Information
- Sloped
- Landscaped
- Front Yard
Property Features
- Fireplace: Gas Starter
- Fireplace: Factory Built
- Fireplace: 1
- Fireplace: Living Room
- Fireplace: Insert
- Fireplace: Raised Hearth
- Foundation: Slab
- Foundation: Concrete Perimeter
Heating and Cooling
- Forced Air
- Heat Pump
- Central
- Ceiling Fan(s)
- Central Air
Pool Information
- None
Homeowners Association Information
- Dues: $323/Semi-Annually
Flooring
- Carpet
- Luxury Vinyl
Exterior Features
- Roof: Shingle
Utility Information
- Utilities: Cable Available, Electricity Available, Phone Available, Underground Utilities, Water Available, Sewer Available
- Sewer: Public Sewer
- Energy: None
School Information
- Elementary School: Red Oak
- Middle School: Dutchtown
- High School: Henry - Other
Parking
- Driveway
- Attached
- Kitchen Level
- Garage
- Level Driveway
- Garage Faces Rear
- Total: 2
Listing Price History
Date
Event
Price
% Change
$ (+/-)
Aug 07, 2026
Price Changed
$259,000
0%
-$1,000
Jun 23, 2026
Price Changed
$260,000
-3%
-$9,000
May 14, 2026
Price Changed
$269,000
0%
-$1,000
Apr 24, 2026
Price Changed
$270,000
-2%
-$5,000
Apr 05, 2026
Price Changed
$275,000
-4%
-$10,000
Mar 20, 2026
Price Changed
$285,000
-2%
-$5,000
Feb 27, 2026
Price Changed
$290,000
-2%
-$5,000
Feb 02, 2026
Listed
$295,000
-
-
Additional Information: Mark Spain Real Estate | 770-886-9000
Location
Disclaimer: Listings identified with the FMLS IDX logo come from FMLS and are held by brokerage firms other than the owner of this website. The listing brokerage is identified in any listing details. Information is deemed reliable but is not guaranteed. If you believe any FMLS listing contains material that infringes your copyrighted work please click here review our DMCA policy and learn how to submit a takedown request. © 2026 First Multiple Listing Service, Inc. Last Updated: 9/26/26 04:45
Listings identified with the FMLS IDX logo come from FMLS and are held by brokerage firms other than the owner of this website. The listing brokerage is identified in any listing details. Information is deemed reliable but is not guaranteed. If you believe any FMLS listing contains material that infringes your copyrighted work please click here review our DMCA policy and learn how to submit a takedown request. © 2026 First Multiple Listing Service, Inc. Last Updated: 9/26/26 04:45

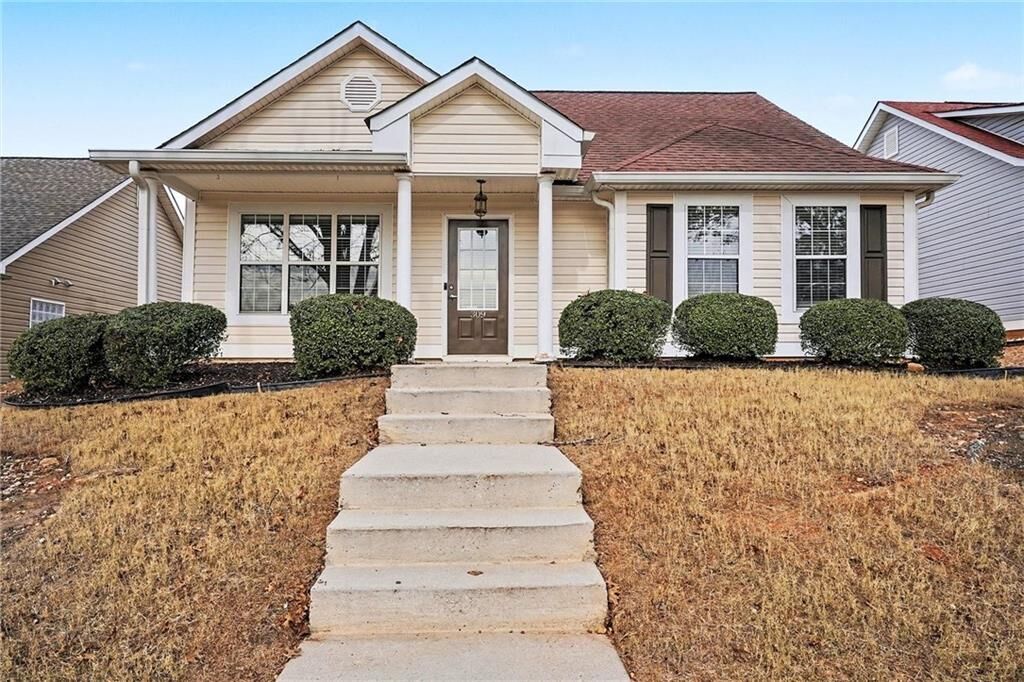
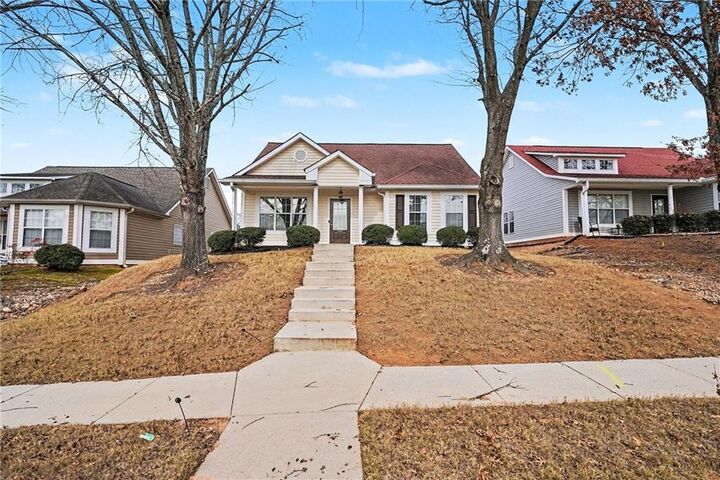
Move-In Ready three-bedroom, two-bath traditional ranch designed to impress from the
moment you step inside. A light-filled, open-concept dining area flows seamlessly into a
stunning eat-in kitchen featuring a center island, crisp all-white cabinetry, and abundant
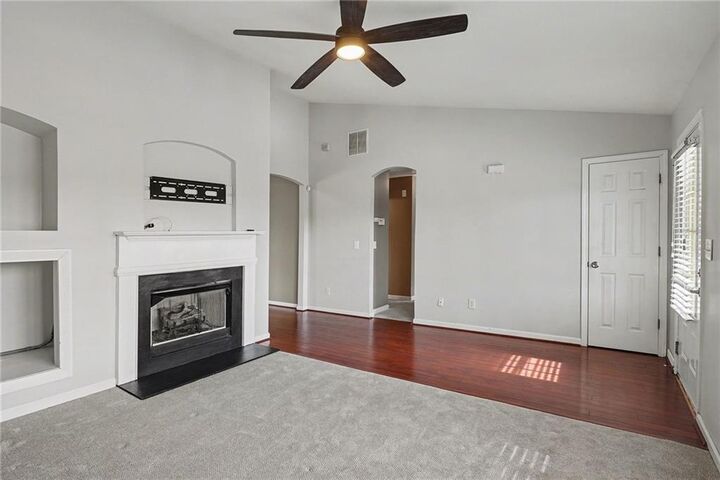
natural light—perfect for entertaining or everyday comfort. The inviting living room is
anchored by a cozy gas-starter fireplace, creating the ideal space to unwind. Retreat to
the spacious primary suite with an elegant tray ceiling and a spa-inspired en suite
offering a soaking tub, separate shower, and a custom walk-in closet system. Two
generously sized secondary bedrooms are privately situated on the opposite side of the
home and share a hall bath. Enjoy resort-style community amenities including a
swimming pool and tennis courts. This exceptional home at 309 Fairdale Trce in
Stockbridge is ready for its next owner—schedule your private showing today before it’s
gone!