

Listing Courtesy of:  FMLS / Listed By: Axen Realty, LLC - Contact: 770-875-6708
 FMLS / Listed By: Axen Realty, LLC - Contact: 770-875-6708
5441 Forest Path Court Stone Mountain, GA 30088
Pending (58 Days)
$299,900 (USD)
Description
MLS #:
7836943
7836943
Taxes
$570(2025)
$570(2025)
Lot Size
10,454 SQFT
10,454 SQFT
Type
Single-Family Home
Single-Family Home
Year Built
1983
1983
Style
Traditional
Traditional
Views
Neighborhood
Neighborhood
County
DeKalb County
DeKalb County
Community
Forest East
Forest East
Listed By
Maribel Rodriguez, Axen Realty, LLC, Contact: 770-875-6708
Source
FMLS
Last checked Nov 13 2026 at 4:04 PM GMT+0000
FMLS
Last checked Nov 13 2026 at 4:04 PM GMT+0000
Bathroom Details
- Full Bathrooms: 2
Interior Features
- Other
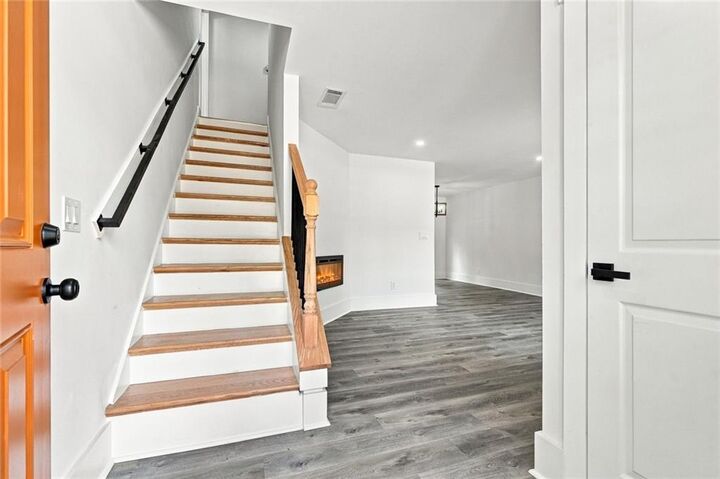
- High Ceilings 9 Ft Main
- Double Vanity
- Dishwasher
- Disposal
- Electric Water Heater
- Microwave
- Electric Range
- Windows: Double Pane Windows
- Windows: Shutters
- Laundry: Lower Level
Kitchen
- Cabinets White
- Stone Counters
- View to Family Room
Subdivision
- Forest East
Lot Information
- Level
- Front Yard
- Back Yard
- Cleared
Property Features
- Fireplace: 1
- Fireplace: Family Room
- Fireplace: Electric
- Foundation: Slab
Heating and Cooling
- Electric
- Central
- Ceiling Fan(s)
- Central Air
Basement Information
- Exterior Entry
- Crawl Space
- Daylight
- Driveway Access
Pool Information
- None
Flooring
- Luxury Vinyl
Exterior Features
- Roof: Composition
Utility Information
- Utilities: Electricity Available, Natural Gas Available, Sewer Available
- Sewer: Public Sewer
- Energy: None
School Information
- Elementary School: Shadow Rock
- Middle School: Miller Grove
- High School: Redan
Parking
- Attached
Additional Information: Axen Realty, LLC | 770-875-6708
Location
Disclaimer: Listings identified with the FMLS IDX logo come from FMLS and are held by brokerage firms other than the owner of this website. The listing brokerage is identified in any listing details. Information is deemed reliable but is not guaranteed. If you believe any FMLS listing contains material that infringes your copyrighted work please click here review our DMCA policy and learn how to submit a takedown request. © 2026 First Multiple Listing Service, Inc. Last Updated: 11/13/26 08:04
Listings identified with the FMLS IDX logo come from FMLS and are held by brokerage firms other than the owner of this website. The listing brokerage is identified in any listing details. Information is deemed reliable but is not guaranteed. If you believe any FMLS listing contains material that infringes your copyrighted work please click here review our DMCA policy and learn how to submit a takedown request. © 2026 First Multiple Listing Service, Inc. Last Updated: 11/13/26 08:04

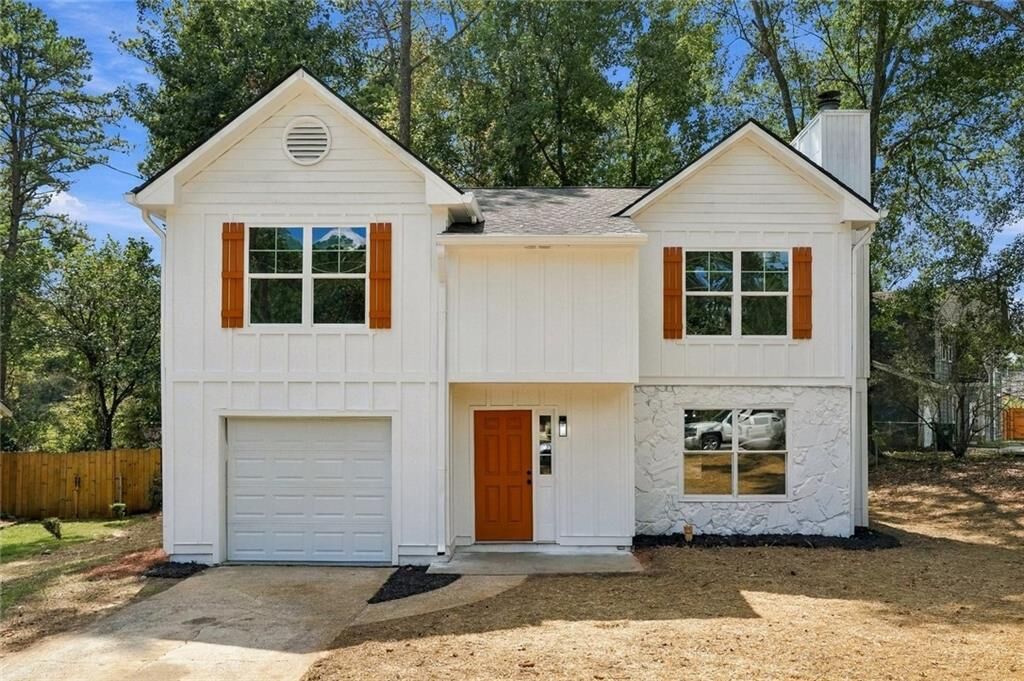
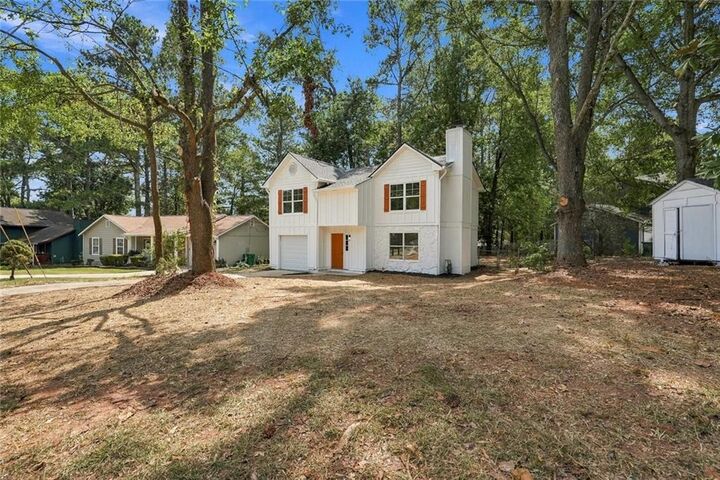
Fresh interior paint creates a bright, welcoming feel throughout, while the newly painted exterior enhances the home’s curb appeal.
Best of all—NO HOA! Conveniently located near shopping, dining, parks, and major roadways, this beautifully updated home is ready for its new owner.
Schedule your showing today and make this Stone Mountain gem yours!