

Listing Courtesy of:  GAMLS / Listed By: Ansley Re|christie's Int'l Re
 GAMLS / Listed By: Ansley Re|christie's Int'l Re
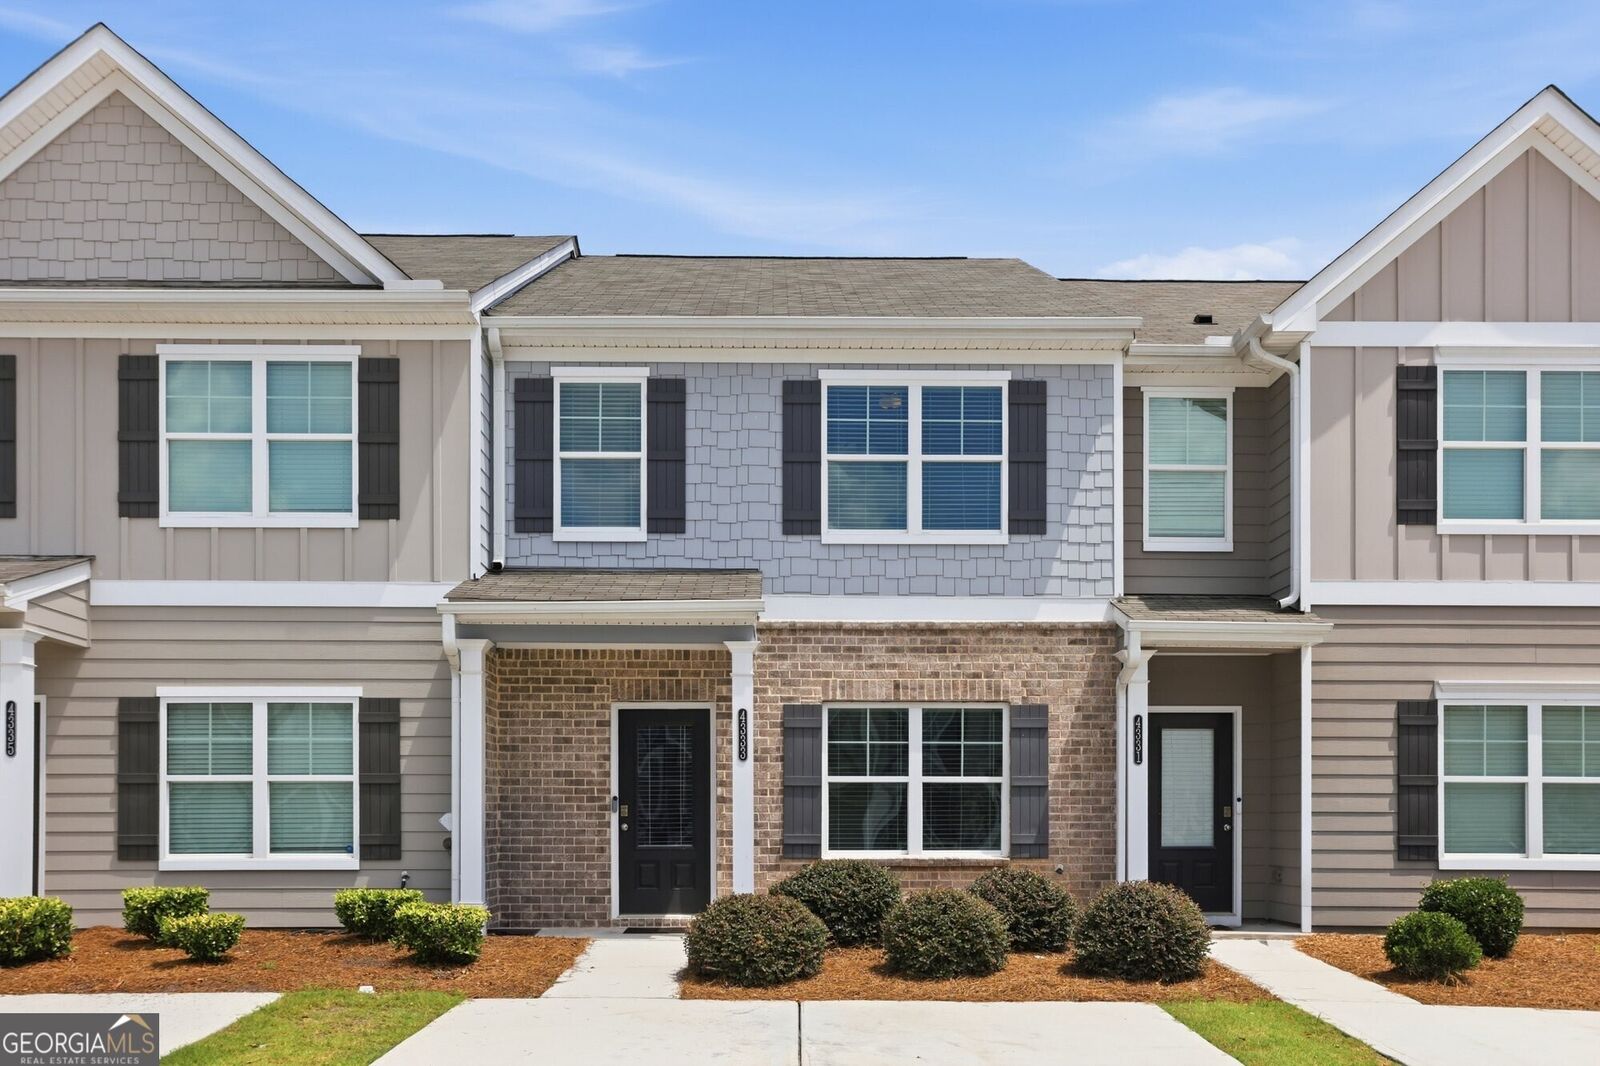
 4333 Shaffer Court Union City, GA 30291
Pending (79 Days)
$255,000 (USD)
MLS #:
10802459
10802459
Taxes
$4,100(2025)
$4,100(2025)
Lot Size
2,178 SQFT
2,178 SQFT
Type
Townhouse
Townhouse
Year Built
2023
2023
Style
Traditional, Craftsman
Traditional, Craftsman
County
Fulton County
Fulton County
Community
Mallory Park
Mallory Park
Listed By
Ellen Carmack, Ansley Re|christie's Int'l Re
Source
GAMLS
Last checked Sep 26 2026 at 11:43 AM GMT+0000
GAMLS
Last checked Sep 26 2026 at 11:43 AM GMT+0000
Bathroom Details
- Full Bathrooms: 2
- Half Bathroom: 1
Interior Features
- Double Vanity
- Dryer
- Washer
- Walk-In Closet(s)
- Windows: Double Pane Windows
- Laundry: Laundry Closet
- Laundry: In Hall
- High Ceilings
- Laundry: Upper Level
- Dishwasher
- Microwave
- Refrigerator
- Disposal
Kitchen
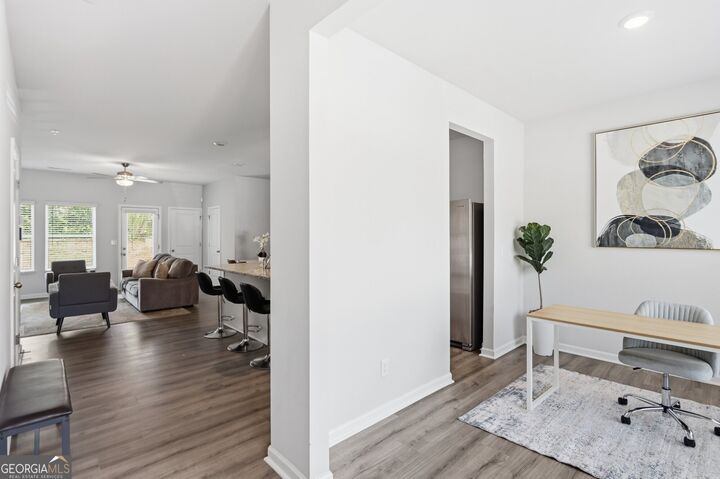
- Breakfast Area
- Walk-In Pantry
- Solid Surface Counters
- Kitchen Island
Subdivision
- Mallory Park
Lot Information
- Cul-De-Sac
Property Features
- Fireplace: 1
- Fireplace: Family Room
- Fireplace: Gas Log
- Foundation: Slab
Heating and Cooling
- Central
- Natural Gas
- Electric
- Central Air
- Ceiling Fan(s)
Homeowners Association Information
- Dues: $948
Flooring
- Carpet
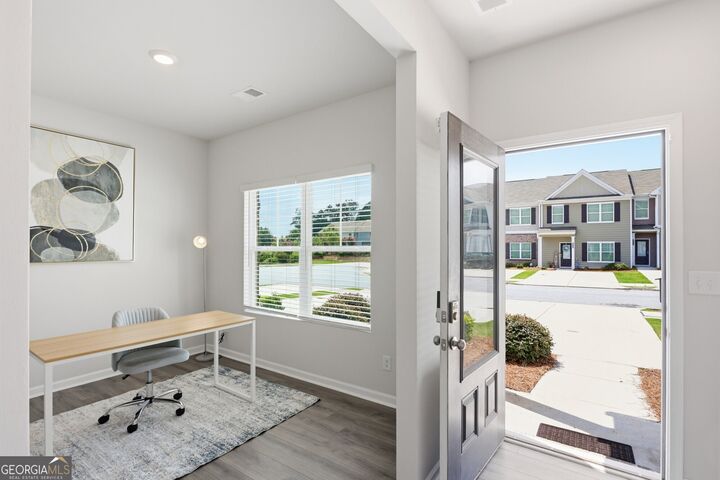
- Laminate
Exterior Features
- Roof: Composition
Utility Information
- Utilities: Sewer Available, Underground Utilities, Sewer Connected, Cable Available, Electricity Available, Water Available, Phone Available, Natural Gas Available
- Sewer: Public Sewer
- Energy: Thermostat
School Information
- Elementary School: Feldwood
- Middle School: Woodland
- High School: Banneker
Parking
- Parking Pad
- Kitchen Level
- Assigned
- Total: 2
Living Area
- 2,178 sqft
Location
Disclaimer: Copyright 2026 Georgia MLS. All rights reserved. This information is deemed reliable, but not guaranteed. The information being provided is for consumers’ personal, non-commercial use and may not be used for any purpose other than to identify prospective properties consumers may be interested in purchasing. Data last updated 9/26/26 04:43

Description